X

Floor Plans

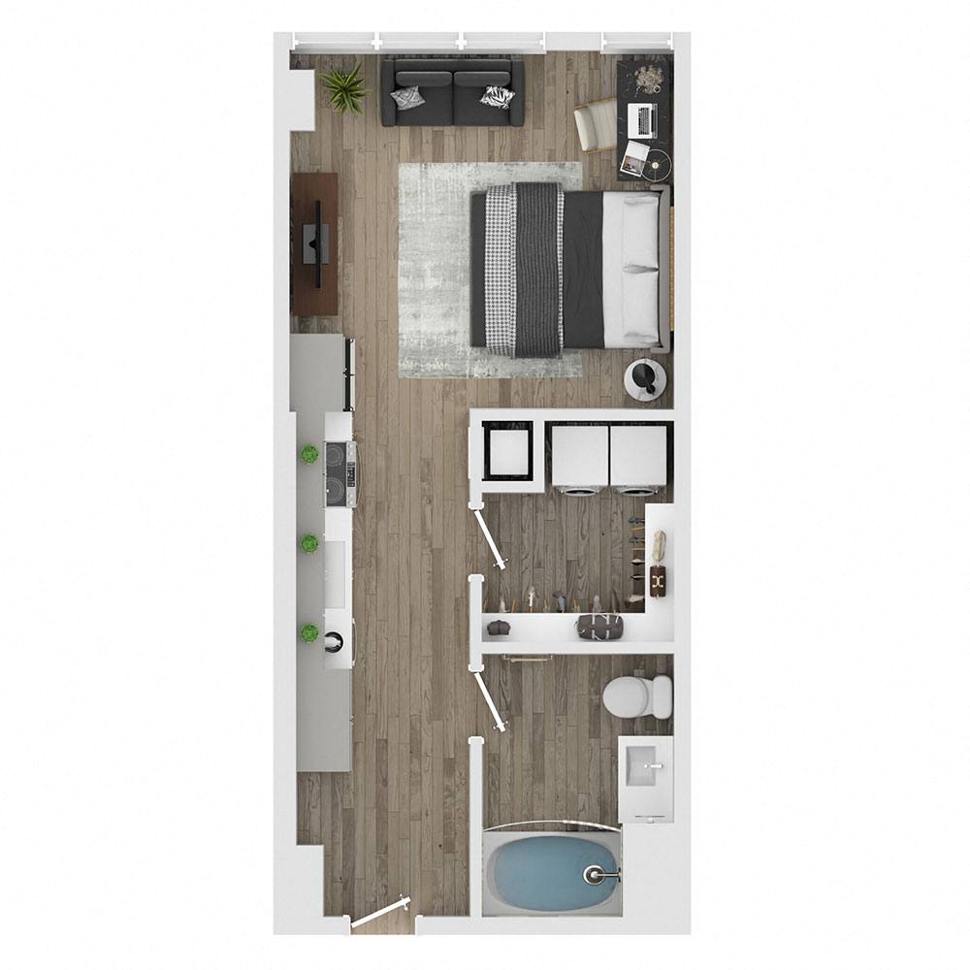
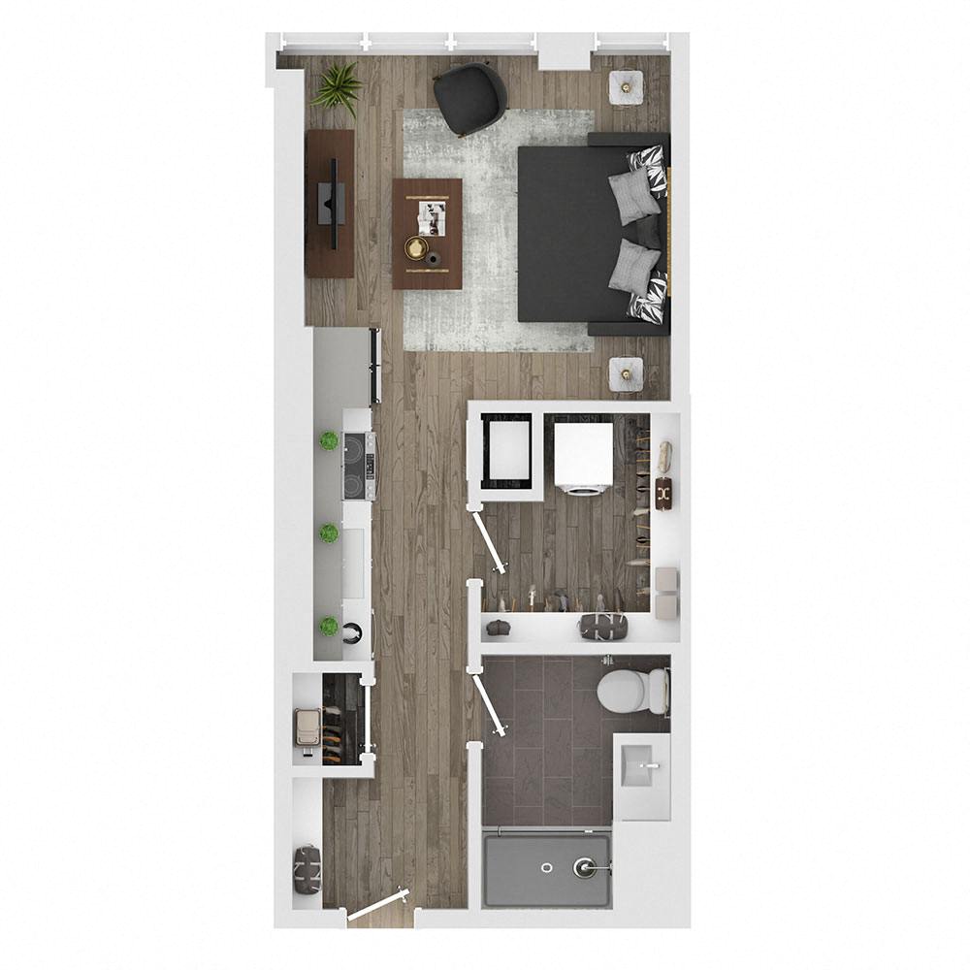
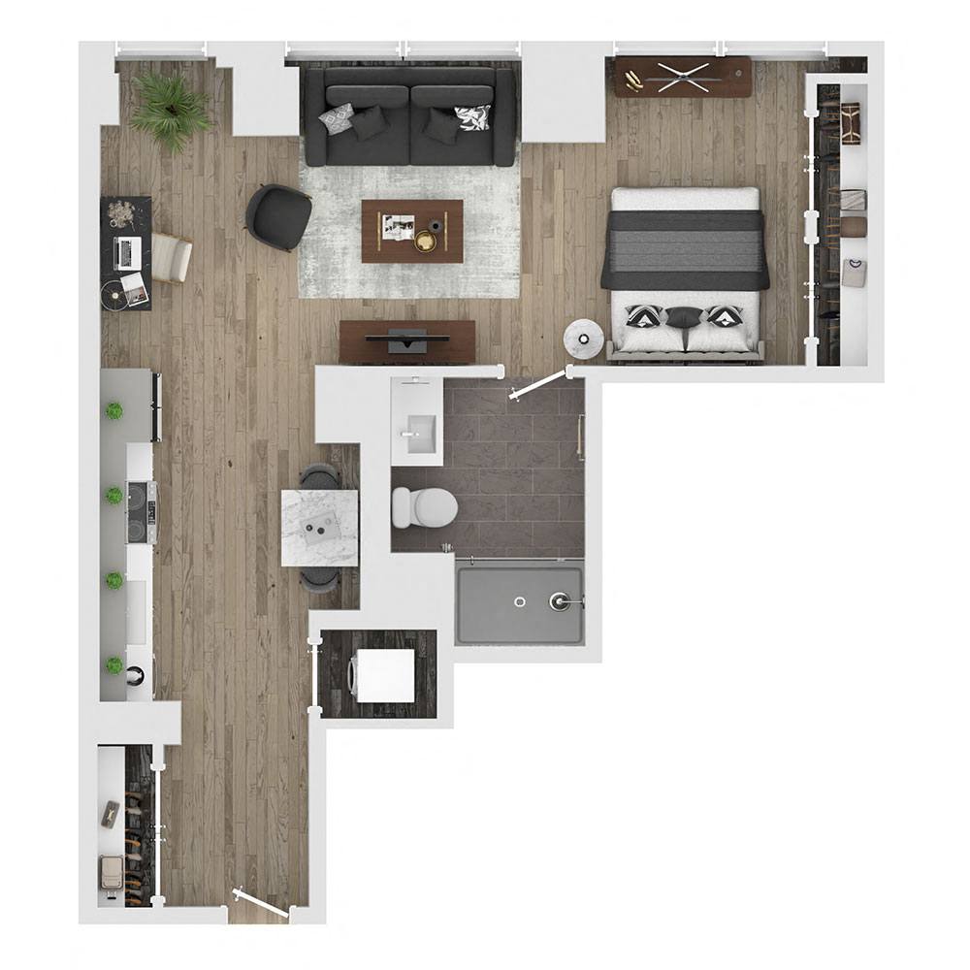
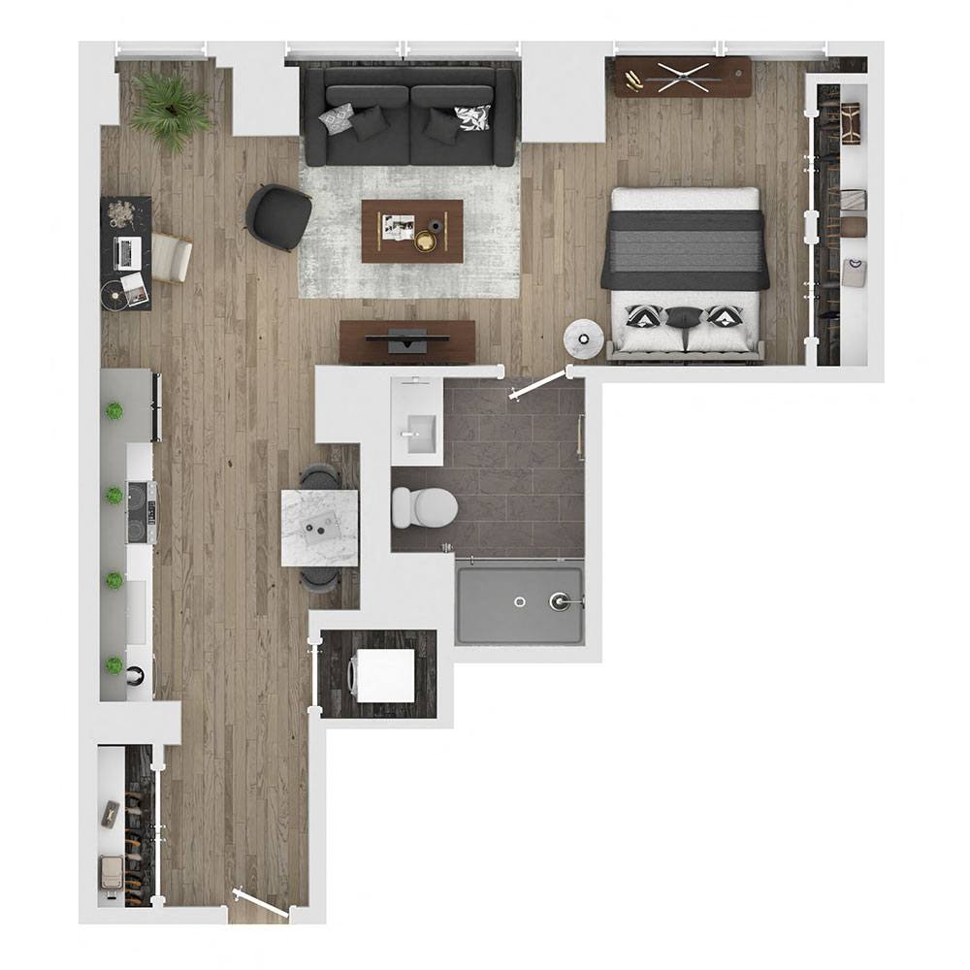
S4
Only 2 Left
S4
Studio | 1 Bath | 470 Sq. Ft.
Starting at $2,232 / month
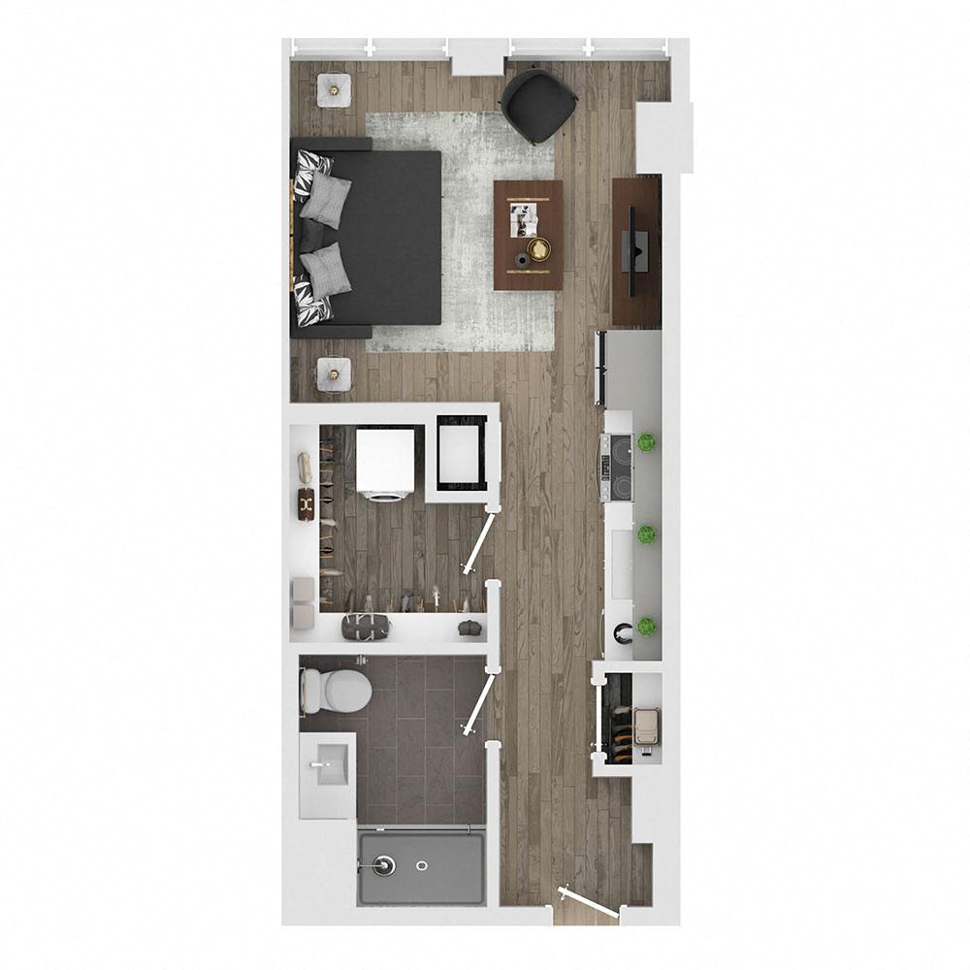
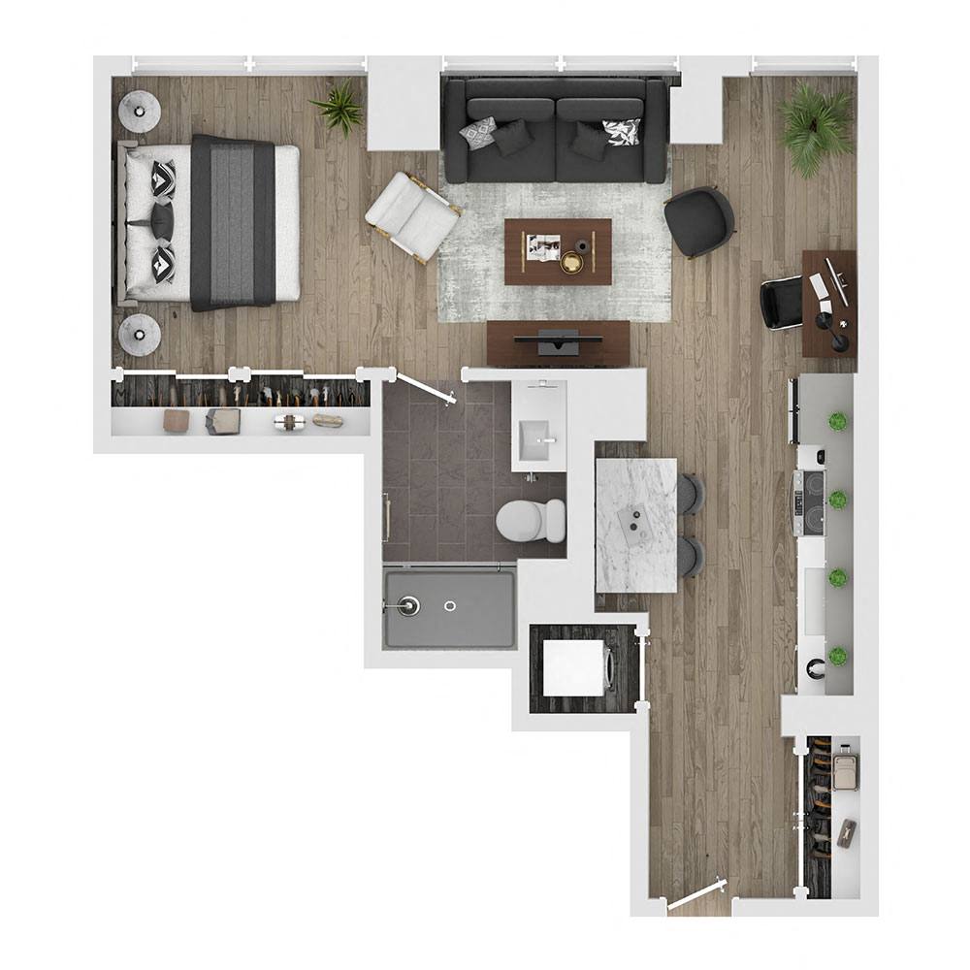
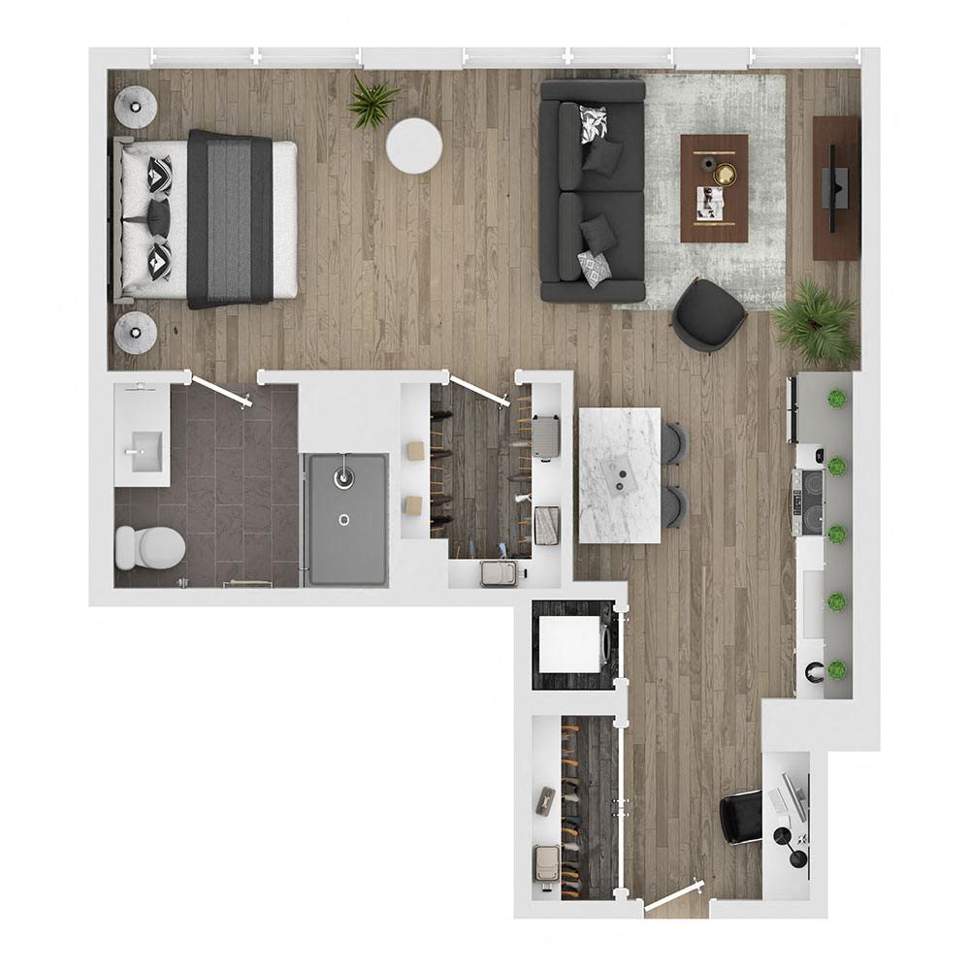
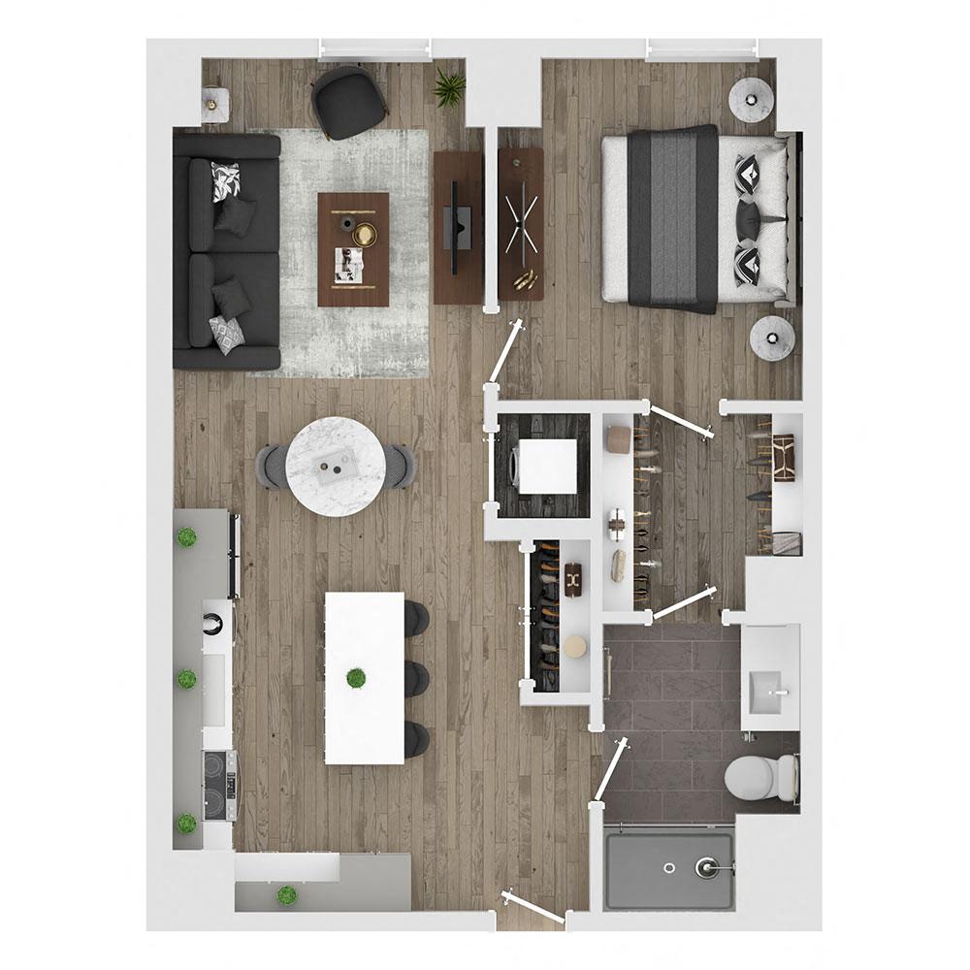
S3
3 Available
S3
Studio | 1 Bath | 465 Sq. Ft.
Starting at $2,235 / month
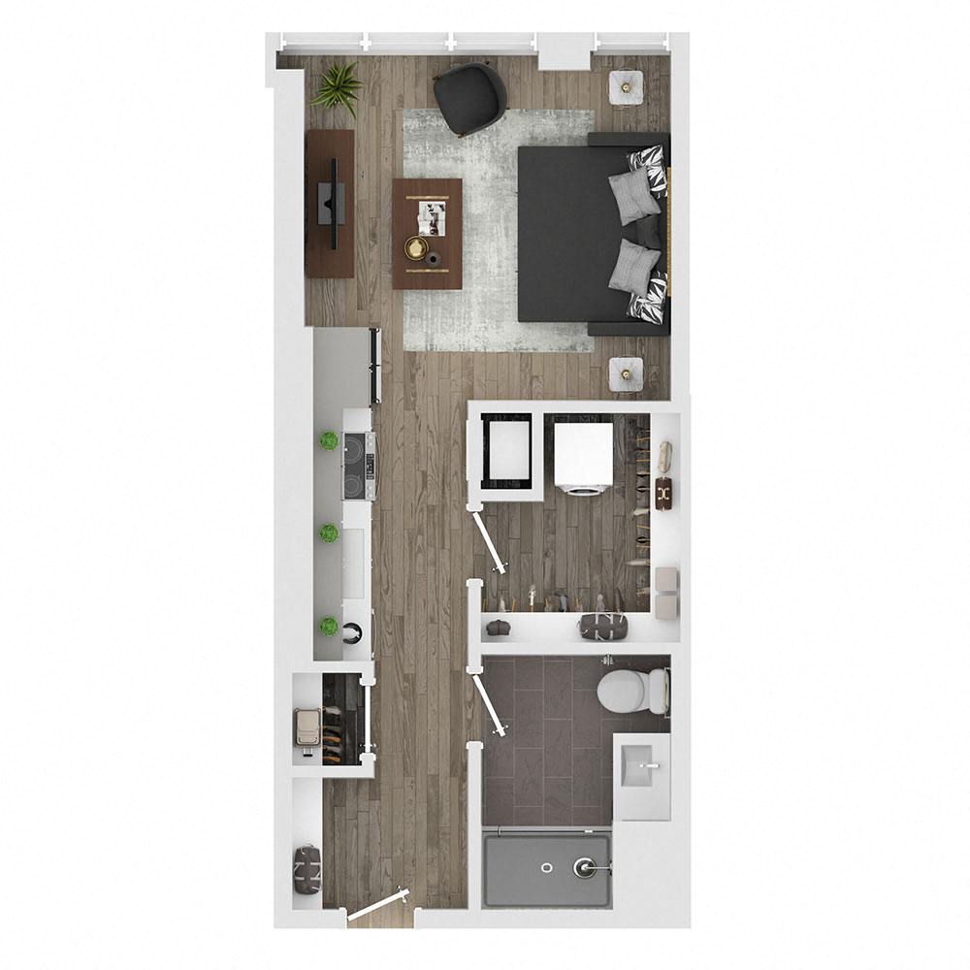
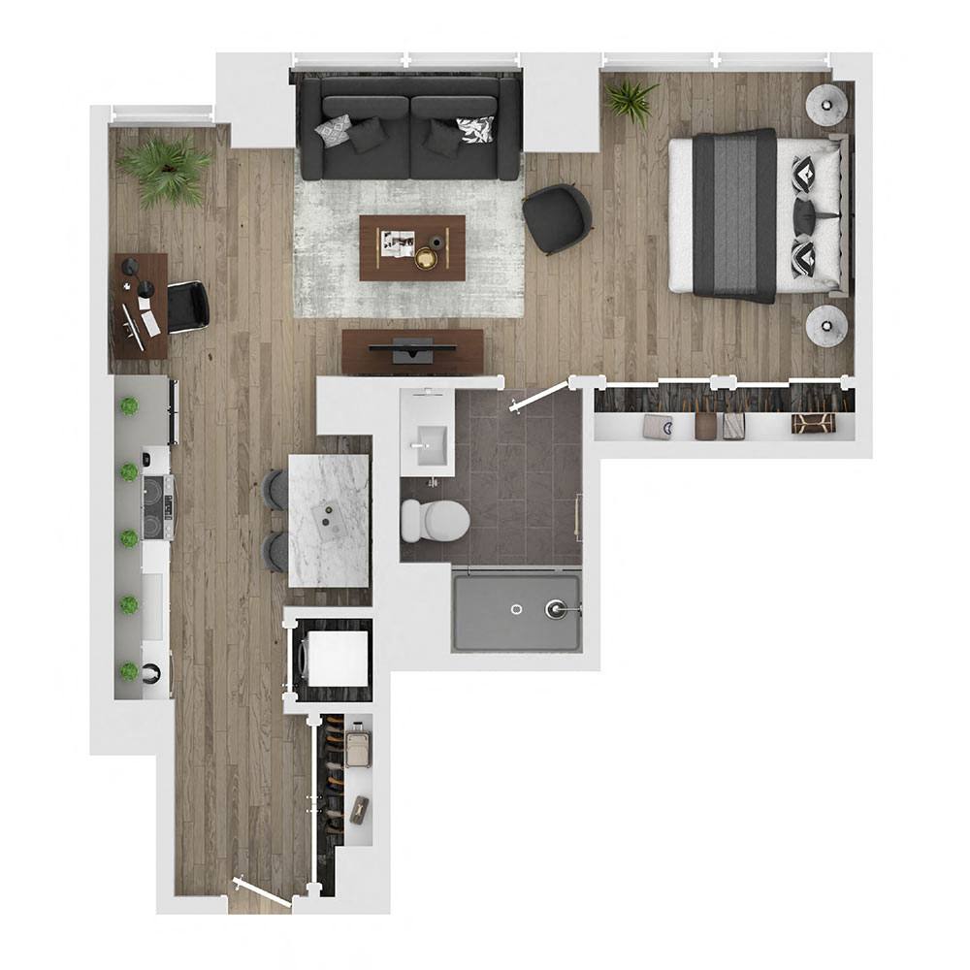
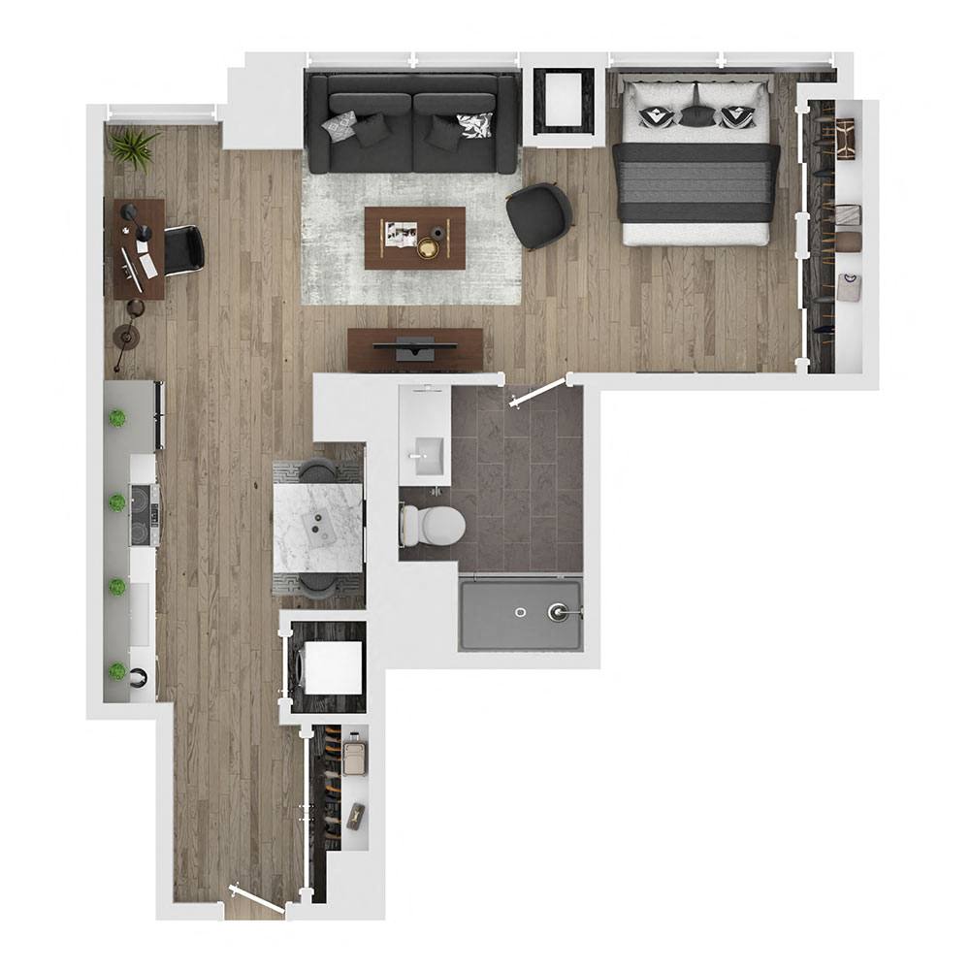
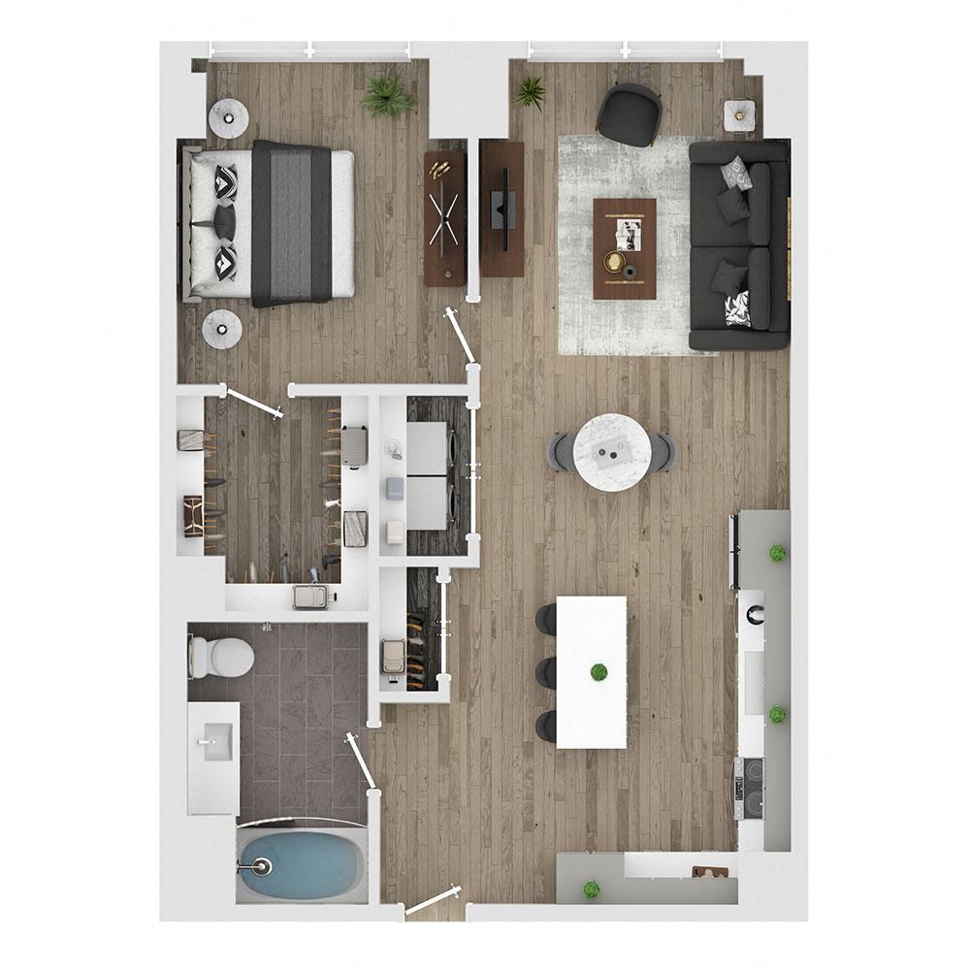
S1
3 Available
S1
Studio | 1 Bath | 460 Sq. Ft.
Starting at $2,250 / month
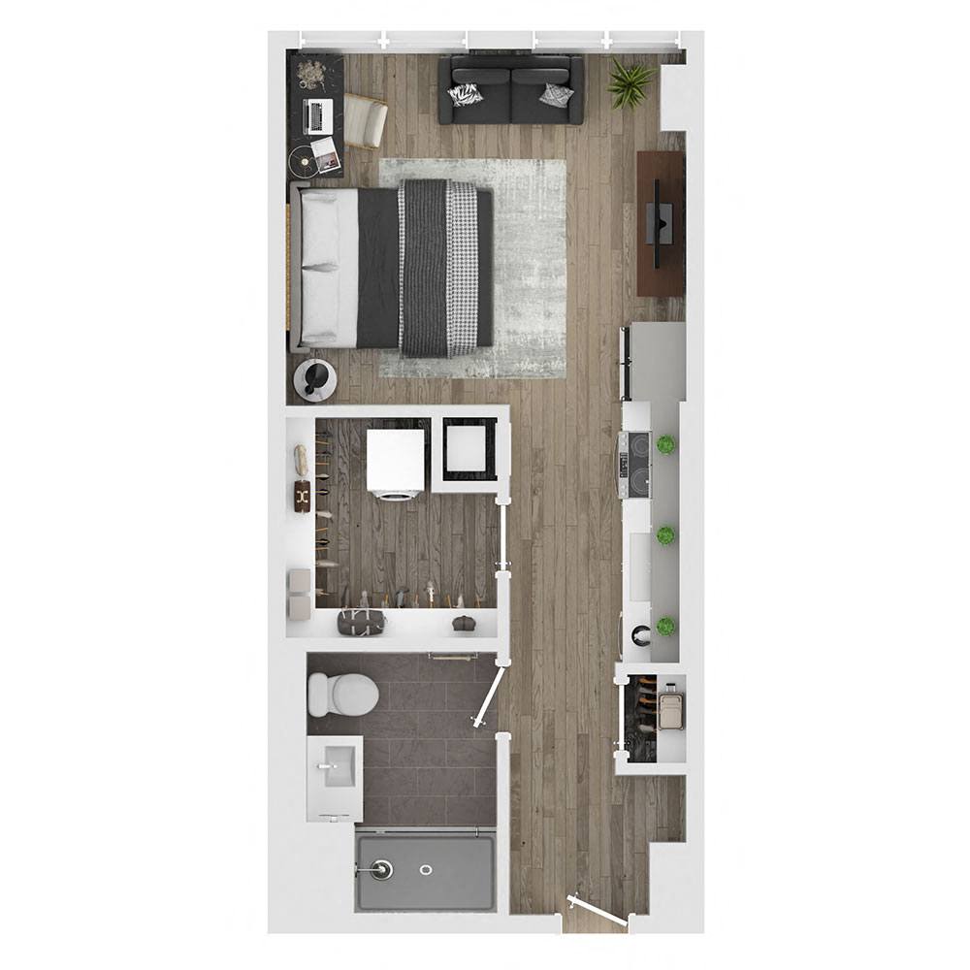
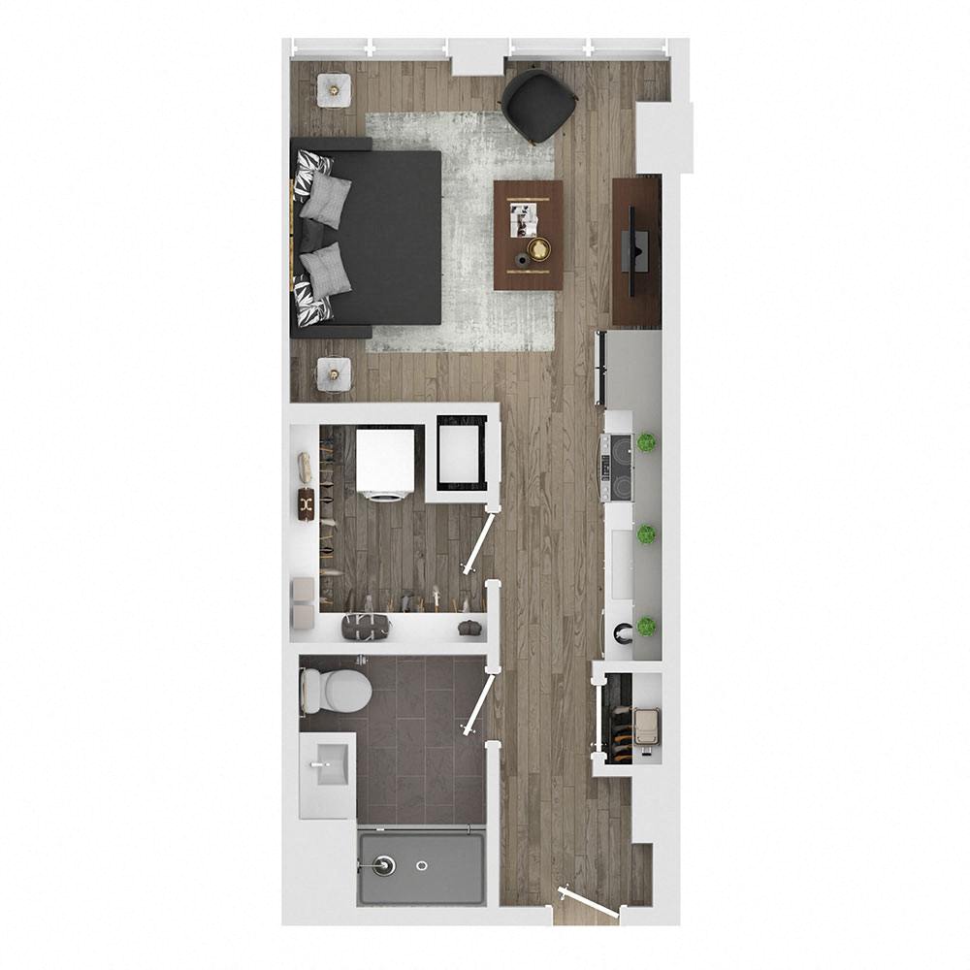
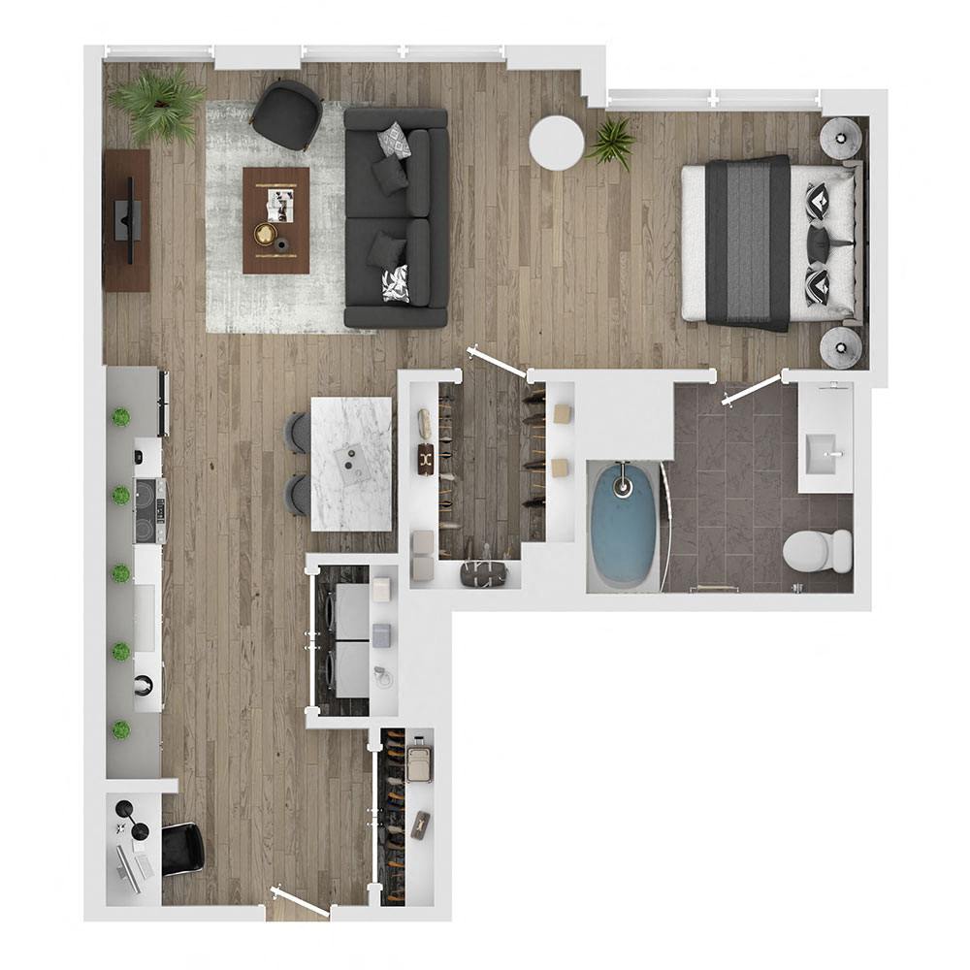
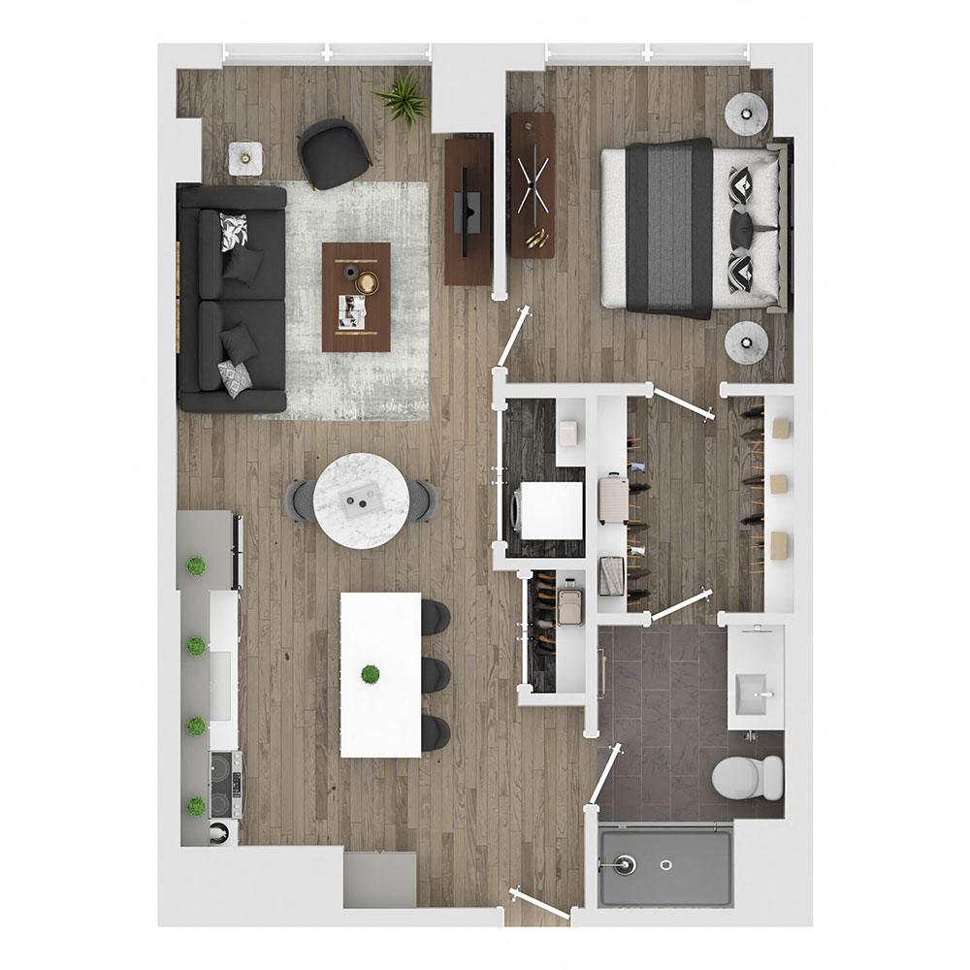
S2
3 Available
S2
Studio | 1 Bath | 465 Sq. Ft.
Starting at $2,282 / month
V1
Only 2 Left
V1
Studio | 1 Bath | 658 Sq. Ft.
Starting at $2,550 / month
V7
Only 1 Left
V7
Studio | 1 Bath | 723 Sq. Ft.
Starting at $2,580 / month
S1
Only 1 Left
S1
Studio | 1 Bath | 460 Sq. Ft.
Starting at $2,594 / month
V3
3 Available
V3
Studio | 1 Bath | 662 Sq. Ft.
Starting at $2,605 / month
V4
Only 2 Left
V4
Studio | 1 Bath | 666 Sq. Ft.
Starting at $2,615 / month
S4
Only 2 Left
S4
Studio | 1 Bath | 470 Sq. Ft.
Starting at $2,623 / month
V5
Only 1 Left
V5
Studio | 1 Bath | 682 Sq. Ft.
Starting at $2,670 / month
V6
Only 1 Left
V6
Studio | 1 Bath | 717 Sq. Ft.
Starting at $2,698 / month
V8
Only 2 Left
V8
Studio | 1 Bath | 725 Sq. Ft.
Starting at $2,717 / month
V2
Only 2 Left
V2
Studio | 1 Bath | 662 Sq. Ft.
Starting at $2,735 / month
V6
Only 1 Left
V6
Studio | 1 Bath | 717 Sq. Ft.
Starting at $2,897 / month
V8
Only 1 Left
V8
Studio | 1 Bath | 725 Sq. Ft.
Starting at $2,917 / month
V1
Only 1 Left
V1
Studio | 1 Bath | 658 Sq. Ft.
Starting at $2,930 / month
A9
Only 2 Left
A9
1 Bed | 1 Bath | 738 Sq. Ft.
Starting at $2,915 / month
A2
Only 2 Left
A2
1 Bed | 1 Bath | 700 Sq. Ft.
Starting at $2,915 / month
A2PH-Penthouse
Only 1 Left
A2PH-Penthouse
1 Bed | 1 Bath | 700 Sq. Ft.
Starting at $3,230 / month
A11
3 Available
A11
1 Bed | 1 Bath | 772 Sq. Ft.
Starting at $3,240 / month
A8
Only 2 Left
A8
1 Bed | 1 Bath | 738 Sq. Ft.
Starting at $3,266 / month
A12PH-Penthouse
Only 1 Left
A12PH-Penthouse
1 Bed | 1 Bath | 776 Sq. Ft.
Starting at $3,440 / month
C3
Only 1 Left
C3
2 Bed | 2 Bath | 1225 Sq. Ft.
Starting at $4,350 / month
C1
Only 1 Left
C1
2 Bed | 2 Bath | 1108 Sq. Ft.
Starting at $4,617 / month

Thoughtfully Planned. Beautifully Finished.

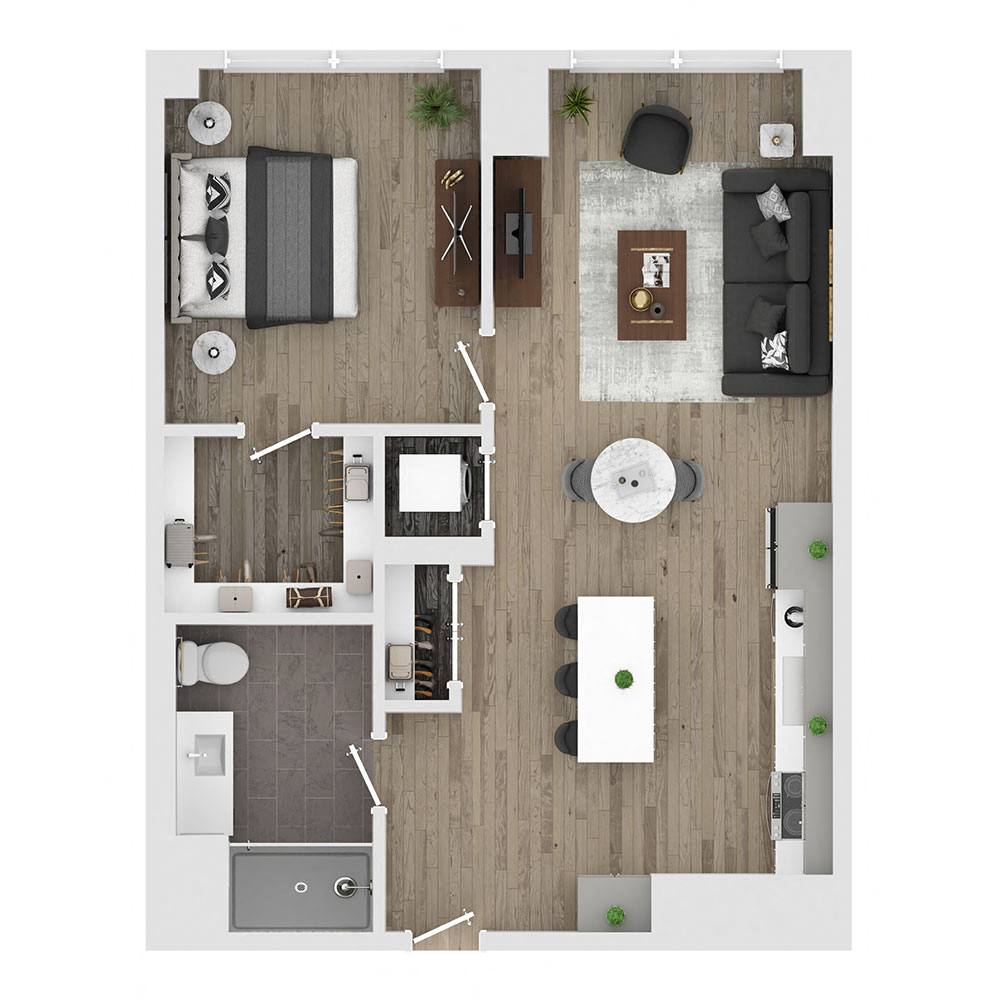
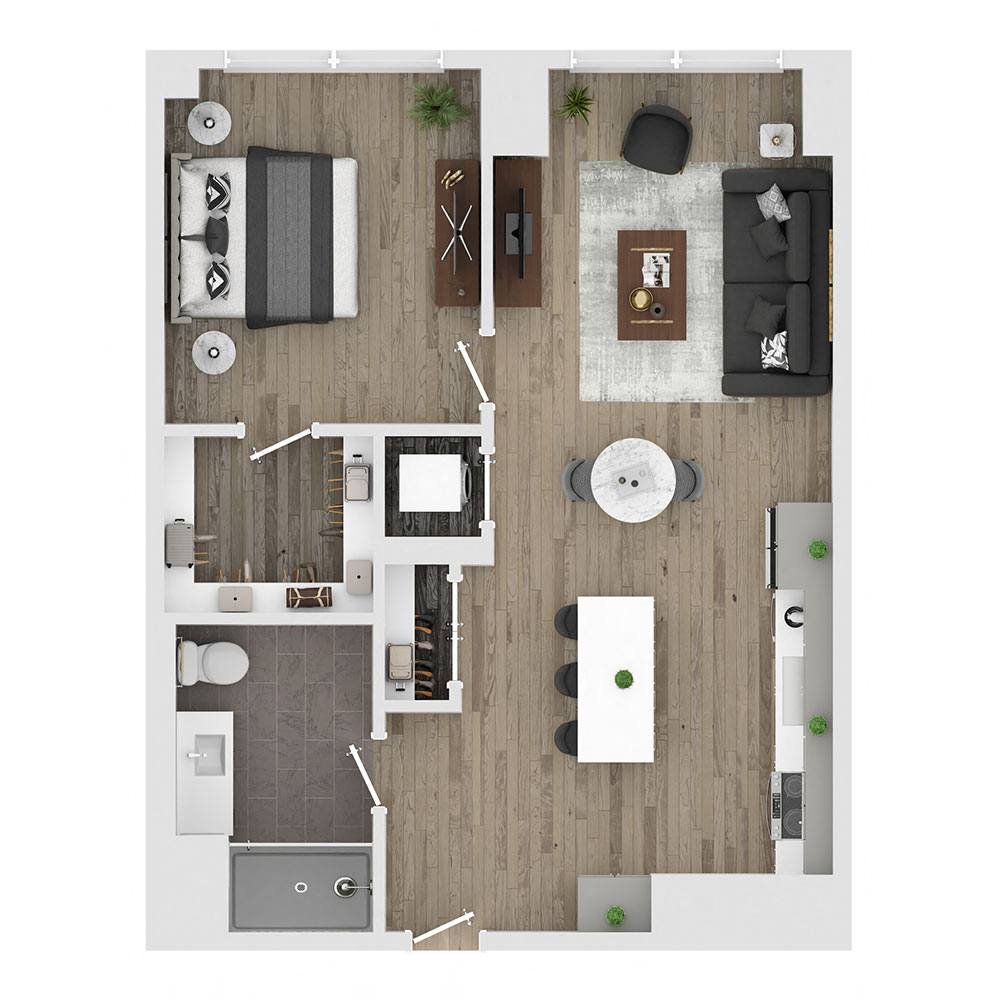
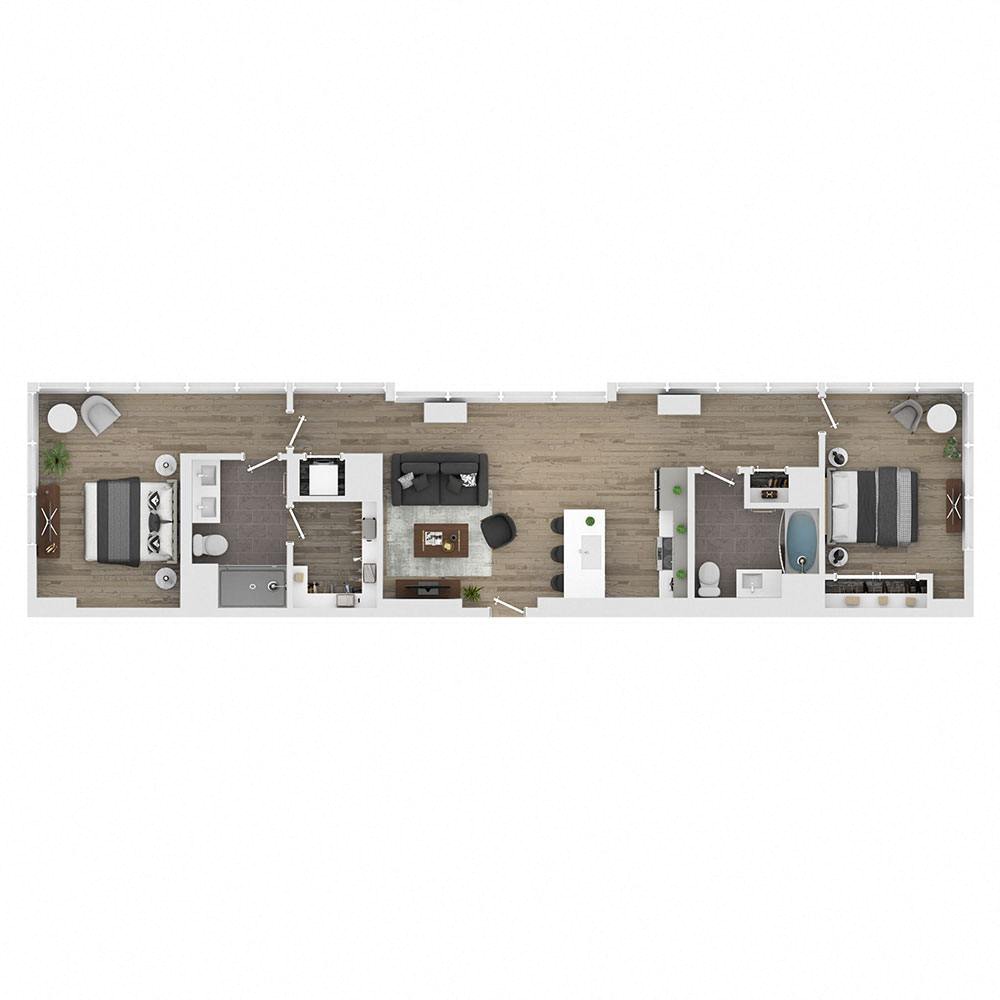
Coppia’s range of studio, convertible, one, and two-bedroom residences, along with penthouse layouts that extend up to three-bedroom homes, creates a collection of homes designed to accommodate different living styles without compromising on design. Each layout is carefully proportioned to maximize usable space, with open living areas that create a natural transition between kitchen, dining, and lounge spaces, reflecting the clean, modern design present throughout the community.

Material selection plays a defining role throughout. Kitchens feature flat-panel cabinetry, under-cabinet lighting, and white quartz countertops paired with stainless-steel Samsung appliances. In select homes, central islands and additional pantry storage enhance both functionality and flow. Floor-to-ceiling windows introduce natural light while framing expansive, unobstructed views of the West Loop, creating a visual extension of the interior space.

Additional details such as walk-in closets with built-in shelving, backlit bathroom mirrors, tile flooring, and glass-enclosed showers contribute to a cohesive, refined aesthetic. Select residences include expansive ceilings that range from 9 to 14 feet and entry foyers that add both scale and separation within our apartments in Chicago West Loop. Coppia’s residences are defined by precision, quality materials, and a clear design perspective.

Explore available layouts and connect with our leasing team to schedule a private tour or reserve your new home.